
Everything You Need to Know About Dining Room Design

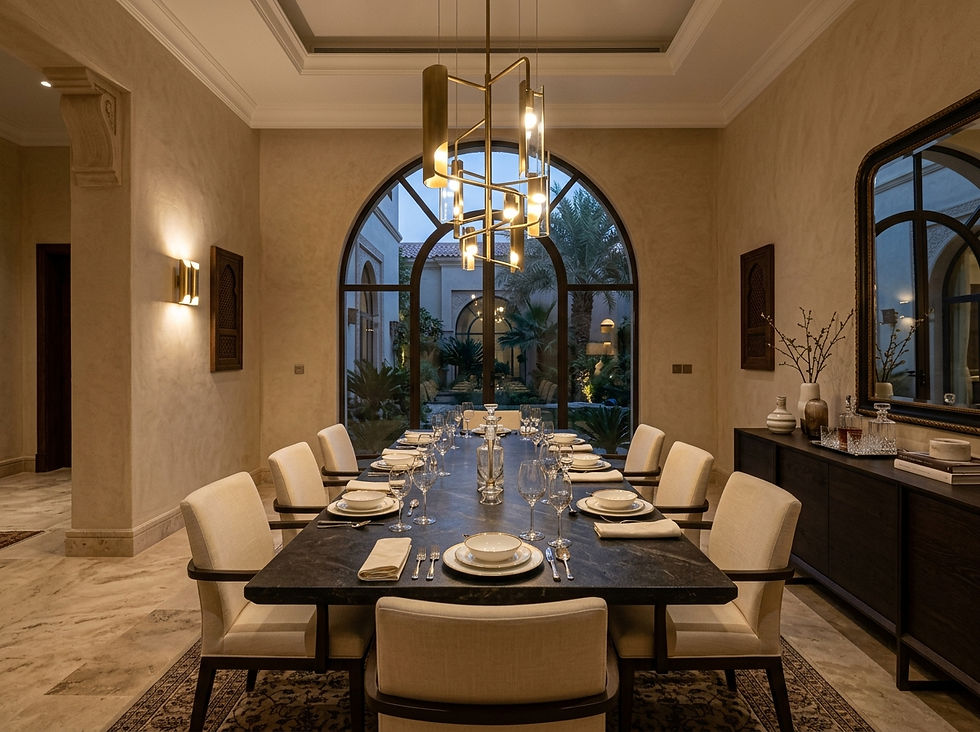
The dining room is where households gather daily and where guests receive the most personal form of hospitality — being fed, at close proximity, for an extended period. The quality of that experience is determined almost entirely by the room's sensory conditions: the light, the acoustic character, the comfort of the chair, the material presence of the table. A dining room that gets those conditions right is one that people remember. One that gets them wrong just feels like a meal.
Sizing the Room and the Table
The relationship between table size and room volume is the first problem any dining room design must resolve. A room too large around a small table leaves diners floating in empty space. A room too tight around a large table makes service and movement uncomfortable.
The minimum clearance rule: 90 cm between the table edge and any wall or fixed obstruction. This allows a chair to be pulled out fully while leaving a service corridor behind the seated person. For a formal dining room in a luxury Saudi villa — where seating for 12 or more is typical and kitchen service is a regular feature — this minimum should be treated as an absolute floor, with 110–120 cm preferred wherever the plan allows.
Table width matters independently of length. A table narrower than 100 cm across forces people opposite each other into uncomfortably close range and limits what can be placed centrally without crowding the diners. A table 100–110 cm wide allows natural conversation across it and creates space for a proper table setting without compression. In natural stone, solid timber, or combinations of both, the table acquires a material presence and permanence that manufactured alternatives do not — and in a room built around the ritual of gathering, that material presence is not decoration.
Lighting: The Critical Variable
No room in the house is more affected by its lighting than the dining room. The warmth, intimacy, and appetite that characterise a successful meal are overwhelmingly a product of light quality.
The rule: the primary light source must be low and warm. A pendant or chandelier hung 70–90 cm above the table surface creates a focused pool of warm illumination centred on the diners and the table — the intimate light condition that makes a meal feel genuinely hospitable rather than merely lit. Anything higher distributes the light too broadly and loses the intimacy. Anything lower becomes visually intrusive across the table.
The ambient light surrounding the table — recessed sources at low levels, wall sconces, indirect niches — should be warmer and lower than the pendant, creating a comfortable contrast between the bright active zone of the table and the softer perimeter. This contrast is what gives a dining room its quality of focused warmth rather than even institutional brightness.
Everything dimmable. The ability to lower the ambient and increase pendant warmth as an occasion becomes more intimate is the single most useful atmospheric control in a dining room.
Acoustic Character
Dining rooms are acoustically demanding. Dense seating, simultaneous conversation, hard surfaces: the reverberant noise of a full table in a hard-surfaced room makes individual conversations effortful within 20–30 minutes.
The classical solution — upholstered chair backs, tablecloths, curtains, a rug under the table — is acoustically correct. Each element absorbs reflected sound from a different surface. Together they reduce reverberation time to a range where extended conversation at the table is comfortable rather than competitive.
In a contemporary context: upholstered chair backs (not just seats), lined curtains in a heavier weight, textured wall treatment on at least one major surface, and a ceiling detail above the table zone that breaks up reflected sound — coffered panels, plaster relief, or a lowered ceiling element. The dining area does not need to be acoustically soft throughout; treatment at the perimeter of the seating zone does the work.
Seating: Comfort Over Duration
Dining chairs must be comfortable for 90–120 minutes, not 20. The most common failure: chairs that look excellent but are uncomfortable after thirty minutes because the seat pan depth is wrong (minimum 45 cm for a standard adult), the back angle is too upright (85–90° from horizontal is correct, not 90°+), or the seat height relative to the table does not allow the forearms to rest naturally (28–30 cm below the table surface is standard).
Upholstered chairs — fabric across the back as well as the seat — outperform wooden and metal chairs for long-duration comfort in all formal dining contexts. The fabric should be a performance fabric or a tightly woven natural textile: dining chairs absorb the full range of use a room experiences, from daily family meals to formal occasions, across years of service.
The Saudi Dining Room Context
In Saudi homes, the dining room often serves two distinct functions: a formal guest dining room designed as a statement of the household's hospitality standards, and a family dining area adjacent to the kitchen designed for ease and daily rhythm. These may be separate spaces or a single room that handles both.
The formal dining room in a luxury Saudi villa is the room of most comparable social weight to the majlis — a space that communicates the family's standards through material quality and spatial care. Its specification — table, upholstery, lighting, wall treatment — deserves the same level of design investment. Treating it as secondary to the living room is a common mistake in Saudi residential design.
Quick-Reference Specifications
Specification | Value |
Minimum table clearance | 90 cm |
Preferred clearance (formal Saudi dining) | 110–120 cm |
Pendant height above table | 70–90 cm |
Chair comfort duration target | 90–120 minutes |
Minimum seat pan depth | 45 cm |
Correct chair back angle | 85–90° from horizontal |
Seat-to-table gap (standard) | 28–30 cm |
Ironwood Solutions and Dining Room Design
At Ironwood Solutions — a Riyadh luxury design firm operating since 2016 — the dining room is designed as a complete sensory environment. Every variable — pendant height, chair fabric, acoustic treatment, table proportion — is resolved in relation to the specific social functions the room must support and the specific household that will gather there.
For homeowners in Riyadh designing or redesigning a dining room, the consultation is where that process begins.
Frequently Asked Questions
How far should a dining pendant hang above the table? 70–90 cm above the table surface is the standard range for rooms with ceilings at 2.7–3.2 metres. Below 70 cm, the fixture begins to obstruct views across the table and can feel intrusive. Above 90 cm, the focused pool of warm light that makes a dining table feel genuinely hospitable starts to dissipate into general room illumination. For rooms with higher ceilings, the pendant height can be increased proportionally, but the intent — focused, warm light at table level rather than even overhead illumination — should be maintained.
What is the minimum clearance around a dining table? 90 cm between the table edge and any wall or fixed obstruction — enough for a chair to pull out fully while leaving a service path behind the seated person. In a formal Saudi dining room where kitchen service is a regular feature, 110–120 cm is preferable wherever the plan allows. Below 90 cm, the room becomes difficult to navigate when fully occupied and service is practically impossible.
Why do dining rooms become acoustically uncomfortable when fully occupied? Dense occupancy combined with simultaneous conversation produces high levels of reflected sound in reverberant environments. Hard surfaces — stone floors, glass, bare plaster — reflect sound back into the space rather than absorbing it, creating a noise buildup that makes individual conversations effortful. The solution is acoustic absorption at the perimeter of the seating zone: upholstered chair backs, heavy curtains, textured wall surfaces, and a ceiling treatment above the table that breaks up reflections. These elements reduce reverberation time to a range where a full table of diners can converse comfortably rather than competing with the room's noise.


Comments